
A trial report lands in your inbox with a dimensional table, a set of photographs and a list of corrections, and someone asks whether the tool can be approved. Reading it well is a skill, and it decides whether the enclosure that ships in six months matches the drawing you signed.
What a trial report is meant to prove
The report exists to demonstrate three things: that the mould fills properly, that the parts meet the drawing within tolerance, and that the surface and assembly behave as the design intends. It is not a certificate of quality for the finished charger. It is evidence about one tool, at one set of process parameters, at one point in time.
T1, T2, T3: the loop count, not a score
T1, T2 and T3 label successive trial rounds after mould corrections, not quality levels. T1 is the first run from the new tool; T2 follows the first correction list; T3 follows the second. The number of loops depends on the part: a simple housing may be accepted at T1 or T2, while a complex enclosure with tight cosmetics may need additional rounds. What matters is not the number but whether each report closes the items raised in the previous one.
Short shots and fill balance
A short shot is a trial run at reduced fill to reveal how the melt flows through the cavity. It shows whether the gates are balanced, where the last-filled areas are, and whether thin walls fill before they freeze. For an enclosure with a thin wall around a port opening, the short shot is often the clearest evidence that the design is manufacturable.
The dimensional table against the drawing
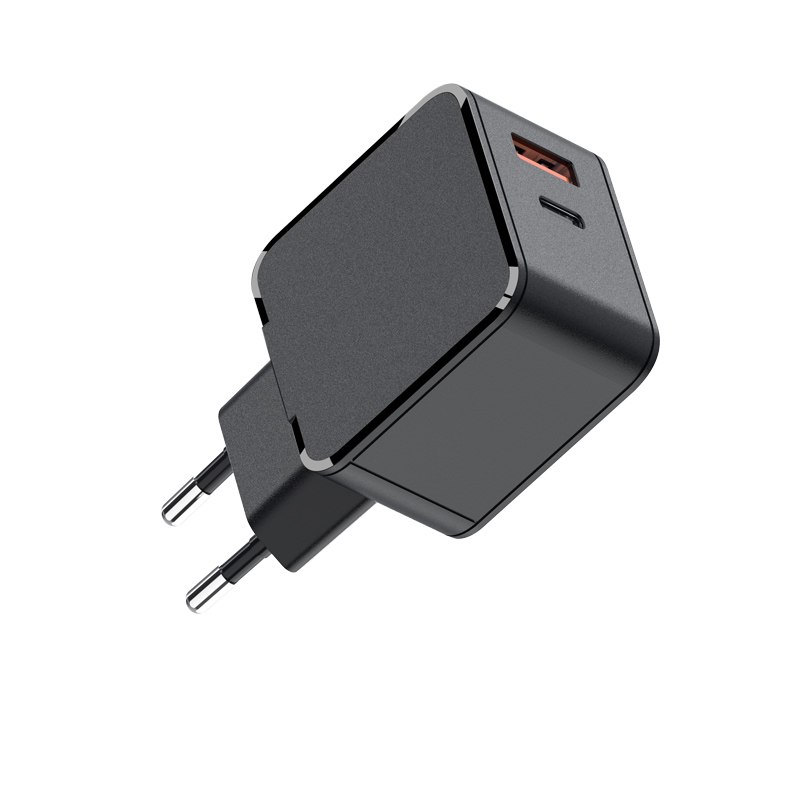
The dimensional section should list every critical dimension, its nominal value, tolerance and measured result. Read the direction of the deviation, not only whether it falls inside the band: a wall that runs consistently thick on one side predicts an assembly problem later. Where a dimension is out of tolerance, the report should state the planned correction and the loop in which it will be verified.
| Report item | What to look for | Why it matters |
|---|---|---|
| Dimensional results | Trend direction, not just pass or fail | Predicts fit and assembly issues |
| Appearance | Sink marks, weld lines, flash, texture | Decides customer-visible quality |
| Correction list | Owner and verification loop per item | Shows whether the loop is controlled |
| Material and parameters | Grade, shrinkage, cycle settings | Later batches must match |
Appearance criteria: sink, weld lines, flash, texture
Appearance criteria should be defined against a reference, not described in adjectives. Sink marks on a large flat surface, weld lines near a port opening and flash on a parting line are the usual issues. Texture adds a complication: a textured surface hides small flow marks but makes repairs harder, because a polished repair changes the grain. If the product is textured, the trial should include the textured surface, even if that means a separate insert change.
Functional checks on housing fit
Before tooling is accepted, the first mouldings should be assembled: PCB location, port alignment, snap features, screw bosses, and the fit of the top and bottom shells. Dimensional conformance does not guarantee assembly, because tolerance stack-up can still close a gap or create interference. Assembling trial parts is cheaper than discovering the problem during the pilot run.
The correction list and who owns each item
Every correction should have an owner and a verification loop. “Adjust gate” without a target is an open item; “move gate 0.5 mm to reduce weld line at port, verify at T2” is a controlled action. A report that carries the same open items across two loops without resolution is a warning sign about the tool shop’s process.
Acceptance: what a buyer should sign
Sign-off should state the mould is accepted for the specified material and process window, reference the dimension report and appearance criteria, list any outstanding cosmetic items with limits, and require notification before any subsequent change to gate, cooling or material. The signature protects both parties: it defines what production must reproduce.
Questions to ask before tooling sign-off
- Which dimensions were measured, and with what instrument?
- Is the shrinkage value in the report the one production will use?
- Which corrections remain open, and in which loop will they be verified?
- Will the textured surface be produced by the same tool insert?
- What is the expected cycle time, and does it support the quoted capacity?
- How will a future change to the tool be recorded and communicated?
Frequently asked questions
How many mould trials should a new charger enclosure need?
Two to three loops is typical for a straightforward enclosure, and more where the cosmetics or the wall thickness are demanding. The criterion is not the count but whether each loop closes its correction list.
What is the difference between T1 and T3?
They are successive trial rounds after corrections. T1 is usually the first run to check fill and basic dimensions; later rounds verify corrections and refine cosmetics and assembly fit.
Can I approve tooling from photos alone?
Not reliably. Photographs cannot show a dimensional trend or an assembly interference. Approval should rest on the dimensional report, the appearance criteria and at least one set of assembled trial parts.
Next step
Wecent Group issues trial reports with dimensional results, appearance criteria and an owned correction list, and communicates tool changes before production. Send your enclosure intent and annual volume to the contact page. Related reading: tooling lead times, inspection gates, factory floor and OEM project sequence. External references: ISO 9001, IEC standards, ASTM standards, UL, TUV and Intertek.